
 ultimate-guide
How to Design a Living Room: A 2026 Guide
Table of Contents
- Start With a Budget and a Clear Vision
- Living Room Layout Ideas That Actually Work
- How to Choose a Living Room Color Palette
- Selecting Furniture: Scale, Proportion, and Statement Pieces
- Best Practices for Living Room Lighting
- Maximize Vertical Space and Reduce Visual Clutter
- Design a Living Room for Sustainability, Accessibility, and Smart Living
- Conclusion: Design a Living Room That Feels Like You
Last Updated: August 15, 2026
Start With a Budget and a Clear Vision
Learning how to design a living room well starts before you buy a single thing. Rooms furnished without a plan feel incoherent and uninviting. Living room design is the process of deliberately shaping a space through spatial planning, color, light, and furnishings to create an environment that feels intentional and personal.
Setting a Realistic Budget by Category
A living room has multiple competing categories: seating, case goods, lighting, rugs, window treatments, textiles, and decorative accents. Allocate your total budget across categories before shopping.
| Category | Suggested Budget Share | Why It Matters |
|---|---|---|
| Seating (sofa, chairs) | 35-40% | Anchors the room; used daily |
| Lighting (all layers) | 15-20% | Sets mood; often skipped |
| Rug | 10-15% | Defines the seating zone |
| Storage and case goods | 10-15% | Function and visual weight |
| Window treatments | 8-10% | Controls light and privacy |
| Textiles and accents | 10-12% | Warmth, texture, personality |
Stick to these proportions even if absolute numbers shift. The ratio matters more than the total.
Building a Mood Board Before You Buy
A mood board is a visual collection of images, swatches, and references that defines the look and feel you're working toward. The point isn't to find images you love, it's to find the patterns in them: the wood tones that keep appearing, the ratio of light to dark, whether your instinct runs toward warm minimalism or something bolder.
Collect images from design publications, manufacturer lookbooks, and your own photography. Pin them together, then step back. If the mood board feels cohesive, your room has a direction. Only then should you shop.
Living Room Layout Ideas That Actually Work
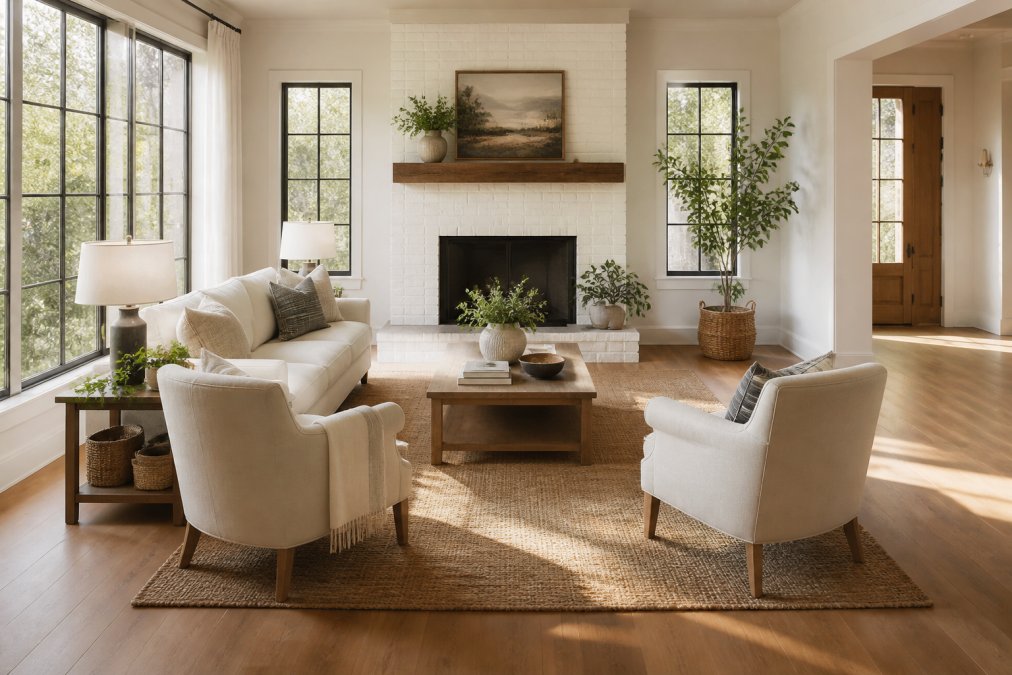
The biggest layout mistake is placing furniture against the walls. Rooms feel larger and more connected when pieces are pulled toward the center, creating a defined conversation zone with clear walkways around it.
Measuring for Traffic Flow and Walkway Clearance
Before moving any furniture, measure the room and mark door swings and window placement. According to the National Kitchen and Bath Association's clearance guidelines, primary walkways should maintain at least 36 inches of clearance, with 48 inches preferred in high-traffic paths. Secondary pathways between pieces can work at 18 to 24 inches.
Traffic flow determines furniture arrangement more than aesthetics does.
Practical walkway checklist:
- Primary path (entry to other rooms): 36-48 inches minimum
- Path around the coffee table: 18 inches on all sides
- Between sofa and TV: 7 to 10 feet for comfortable viewing
- Around armchairs: 24 inches to allow easy access
Defining a Focal Point and Arranging Around It
Every well-designed living room has a focal point, a fireplace, large window, gallery wall, or statement piece. Pick one and arrange seating to face it. The coffee table anchors the center of the seating group. Accent chairs complete the conversation circle.
If your room has both a fireplace and television, place the TV adjacent to the fireplace rather than opposite it to keep one clear focal point.
How to Choose a Living Room Color Palette
A color that looks warm in a paint chip can read cold on a north-facing wall. Always test samples in the actual room at multiple times of day before committing.
The 60-30-10 Rule for a Balanced Color Scheme
The 60-30-10 rule is the most reliable framework for balance. Sixty percent of the room uses the dominant color (typically walls and large upholstery). Thirty percent goes to a secondary color (rug, window treatments, accent chairs). Ten percent is the accent color (throw pillows, art, small objects).
This ratio mirrors proportions found in nature and reads as harmonious without being monotonous. As the color theory resources at the Pantone Color Institute document, undertones in neutrals shift dramatically under different light temperatures.
Warm Minimalism vs. Bold Accent Walls
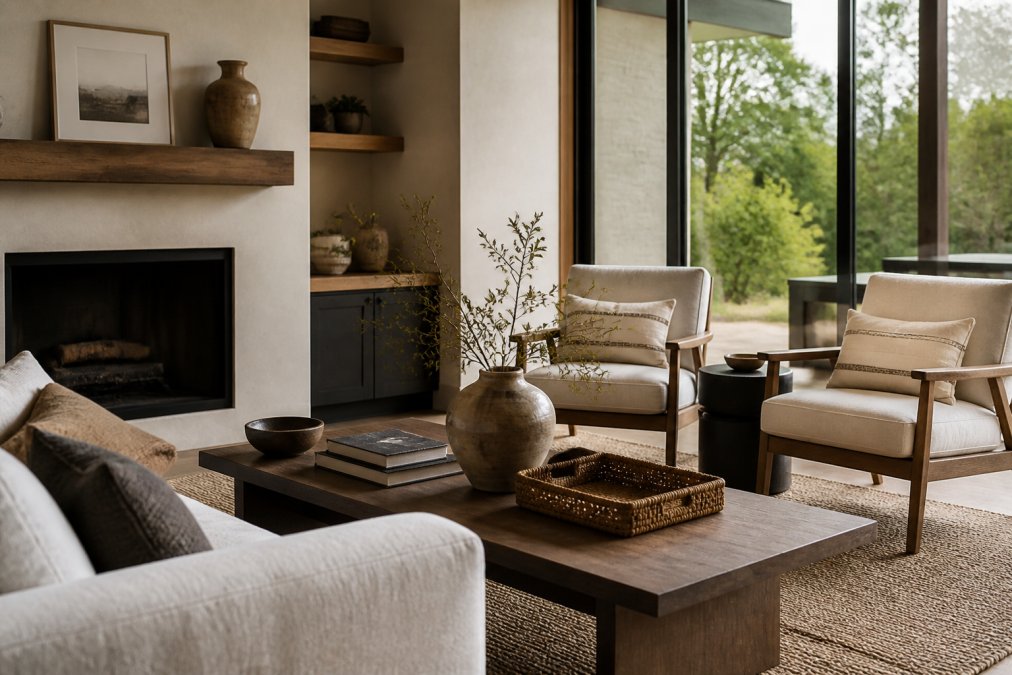
Warm minimalism, natural wood tones, textured neutrals, restrained furniture profiles, and deliberate negative space, is the dominant residential design direction. It reads as calm, elevated, and timeless.
Bold accent walls take a different approach, creating a strong focal point without requiring an entirely new furniture scheme. The risk is that bold colors can date quickly if trend-driven rather than personally meaningful.
Warm minimalism is the safer long-term investment. An accent wall can always be repainted.
Selecting Furniture: Scale, Proportion, and Statement Pieces
Scale and proportion are where most amateur designs fall apart. The sofa should span roughly two-thirds of the wall it faces. A statement piece is a single item of furniture or decor that carries enough visual weight to anchor the room's aesthetic.
Rug Sizing and Placement Rules
The most common mistake is buying a rug that's too small. The correct approach is to size the rug so that at least the front legs of every major seating piece rest on it.
Standard rug sizing for living rooms:
- Small living rooms (under 12 x 15 ft): 8 x 10 ft rug
- Medium rooms (12 x 15 to 15 x 18 ft): 9 x 12 ft rug
- Large rooms (over 15 x 18 ft): 10 x 14 ft or larger
Leave 18 to 24 inches of bare floor between the rug edge and the wall.
Upholstery, Wood Tones, and Textural Contrast
Textural contrast separates a finished room from a flat one. Layering linen upholstery against a velvet throw pillow, a woven rug, and a raw wood coffee table creates visual richness.
Mixing wood tones is acceptable and often preferable to matching everything. Keep undertones consistent: warm woods (amber, honey, reddish) read well together; cool woods (gray, ash, whitewashed) do the same.
Best Practices for Living Room Lighting
Living room lighting is the element most people get right last, and the one that would have made the biggest difference if addressed first.
Layering Ambient, Task, and Accent Lighting
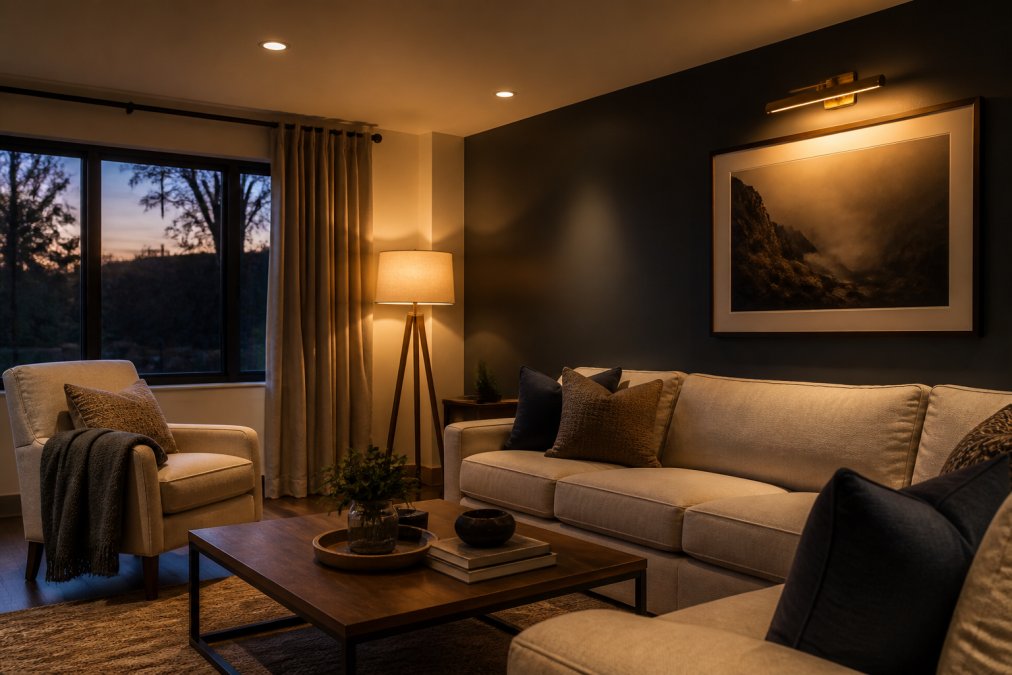
No single light source should do all the work. Layering three types of lighting gives you control over the room's mood.
Ambient lighting is the room's base layer, replacing daylight. Recessed ceiling fixtures, flush mounts, and pendant lights serve this function. Relying on ambient lighting alone produces flat, shadowless light.
Task lighting serves specific activities: reading, working, crafts. Floor lamps beside seating and table lamps on side tables qualify. Position task lighting so the light source itself isn't directly visible from seated eye level.
Accent lighting creates drama: picture lights, LED strip lighting behind shelving, and directional spotlights highlighting objects. This is what makes a room feel styled rather than simply furnished.
According to the Illuminating Engineering Society's residential lighting guidelines, living rooms benefit from lighting at multiple heights, ceiling, mid-level, and floor, to create depth.
Maximize Vertical Space and Reduce Visual Clutter
Most living rooms are designed from the floor up and stop at eye level. The space above, the upper third of the wall and ceiling, goes unused. Vertical storage means bookcases that reach the ceiling, floating shelves stacked high, and artwork hung at heights that draw the eye upward.
Decluttering is equally important. Visual weight accumulates quickly. A coffee table styled with three objects reads as curated; the same table with twelve reads as cluttered.
A practical rule: style surfaces in odd numbers (one, three, or five objects), vary the height of objects within each grouping, and leave at least 40% of each surface empty.
Design a Living Room for Sustainability, Accessibility, and Smart Living
Forward-thinking design addresses environmental impact, cognitive accessibility, and technology integration.
Eco-Friendly Materials and Budget-Friendly DIY Hacks
Sustainable design starts with material selection. Natural materials, solid wood, linen, wool, jute, cotton, are generally more durable and biodegradable than synthetics. Buying secondhand furniture and reupholstering it in natural fabric is both the most sustainable and often the most budget-friendly approach.
As the Environmental Protection Agency's Sustainable Materials Management program notes, extending the life of existing products through reuse and repair is the highest-impact individual action in reducing household waste.
Budget-friendly DIY hacks:
- Reupholster a thrift-store armchair with remnant fabric
- Paint existing furniture rather than replacing it
- Swap hardware on cabinets and dressers
- Use peel-and-stick wallpaper for a renter-friendly accent wall
Station Home Design's curated collection is selected with longevity in mind, timeless in aesthetic and built to outlast the trend cycle.
Smart Home Integration and Designing for Neurodiversity
Smart home integration is most effective when invisible. Smart dimmers, motorized window treatments, and programmable lighting scenes work behind the scenes.
Designing for neurodiversity addresses sensory sensitivities. Practical considerations include:
- Lighting control: Dimmable fixtures on multiple circuits allow precise adjustment. Avoid cool-toned LEDs in favor of warm-spectrum bulbs (2700-3000K).
- Acoustic comfort: Rugs, upholstered furniture, and fabric window treatments absorb sound and reduce echo.
- Visual simplicity: Fewer, more deliberate objects create a calmer visual field.
- Texture predictability: Choose upholstery textures you've physically tested. Smooth, tightly woven fabrics are generally less stimulating.
Ergonomics also matters. Seating height, cushion firmness, and armrest placement affect physical comfort over long periods.
Conclusion: Design a Living Room That Feels Like You
The hardest part of designing a living room is maintaining a clear vision long enough to let the room come together rather than filling it reactively. Start with the budget framework and mood board. Get the layout and lighting right before focusing on accessories. Let the color palette and materials build on each other.
Station Home Design offers a thoughtfully curated collection of furnishings and decor built around this philosophy, pieces that blend comfort, elegance, and everyday functionality. Explore the collection and add the pieces that fit your vision to your cart.
Frequently Asked Questions
What is the 60-30-10 rule for decorating a living room?
The 60-30-10 rule divides your color scheme into three proportions: 60% goes to a dominant color (usually walls or a large sofa), 30% to a secondary color (curtains, accent chairs, or a rug), and 10% to an accent color through throw pillows, artwork, or decorative objects. This ratio creates visual balance without making any one color feel overwhelming. It works for both bold palettes and neutral, warm minimalism approaches.
How do I choose the right living room layout?
Start by measuring the room and sketching a floor plan on paper or with a free online tool. Identify your focal point, a fireplace, TV, or large window, then arrange seating to face it. Maintain at least 36 inches of walkway clearance around furniture groupings to allow comfortable traffic flow. Keep the sofa no more than 8 feet from the coffee table so conversation feels natural. Scale and proportion matter as much as style.
What is the 2/3 rule for living rooms?
The 2/3 rule is a furniture sizing guideline: your sofa should occupy roughly two-thirds of the wall it sits against, and your coffee table should be about two-thirds the length of the sofa. This keeps the furniture arrangement feeling proportional rather than cramped or sparse. The same principle applies to rug sizing, a rug that is too small breaks the visual weight of the seating group and makes the space feel disconnected.
What are the most common living room design mistakes to avoid?
The biggest mistakes include pushing all furniture against the walls (which kills conversation flow), choosing a rug that is too small, ignoring layered lighting and relying on a single overhead fixture, and buying pieces before measuring the room. Skipping a mood board leads to mismatched styles and impulse purchases you regret. Poor window treatment placement, hanging curtains too low or too narrow, also makes ceilings feel shorter and rooms feel smaller.
How do I balance aesthetics and functionality in a small living room?
Prioritize furniture with built-in storage: ottomans with lids, sofas with chaise drawers, and coffee tables with shelving. Use vertical storage to draw the eye upward and free up floor space. Choose a light, cohesive color palette to open the room visually, and limit decorative objects to avoid clutter. Mirrors placed opposite windows amplify natural light. Multi-functional statement pieces, a bench that doubles as a side table, for example, do more work per square foot.
What is the 3-5-7 rule in decorating?
The 3-5-7 rule applies to grouping decorative objects: arrange items in odd-numbered clusters of three, five, or seven rather than even pairs. Odd groupings feel more organic and less rigid. Vary the height, texture, and scale within each cluster so the eye moves naturally across the arrangement. This works well for coffee table styling, bookshelf displays, and console table vignettes, anywhere you want a curated but lived-in look.
This article was written using GrandRanker
Frequently Asked Questions
What is the 60-30-10 rule for decorating a living room?
The 60-30-10 rule divides your color scheme into three proportions: 60% goes to a dominant color (usually walls or a large sofa), 30% to a secondary color (curtains, accent chairs, or a rug), and 10% to an accent color through throw pillows, artwork, or decorative objects. This ratio creates visual balance without making any one color feel overwhelming. It works for both bold palettes and neutral, warm minimalism approaches.
How do I choose the right living room layout?
Start by measuring the room and sketching a floor plan on paper or with a free online tool. Identify your focal point — a fireplace, TV, or large window — then arrange seating to face it. Maintain at least 36 inches of walkway clearance around furniture groupings to allow comfortable traffic flow. Keep the sofa no more than 8 feet from the coffee table so conversation feels natural. Scale and proportion matter as much as style.
What is the 2/3 rule for living rooms?
The 2/3 rule is a furniture sizing guideline: your sofa should occupy roughly two-thirds of the wall it sits against, and your coffee table should be about two-thirds the length of the sofa. This keeps the furniture arrangement feeling proportional rather than cramped or sparse. The same principle applies to rug sizing — a rug that is too small breaks the visual weight of the seating group and makes the space feel disconnected.
What are the most common living room design mistakes to avoid?
The biggest mistakes include pushing all furniture against the walls (which kills conversation flow), choosing a rug that is too small, ignoring layered lighting and relying on a single overhead fixture, and buying pieces before measuring the room. Skipping a mood board leads to mismatched styles and impulse purchases you regret. Poor window treatment placement — hanging curtains too low or too narrow — also makes ceilings feel shorter and rooms feel smaller.
How do I balance aesthetics and functionality in a small living room?
Prioritize furniture with built-in storage: ottomans with lids, sofas with chaise drawers, and coffee tables with shelving. Use vertical storage to draw the eye upward and free up floor space. Choose a light, cohesive color palette to open the room visually, and limit decorative objects to avoid clutter. Mirrors placed opposite windows amplify natural light. Multi-functional statement pieces — a bench that doubles as a side table, for example — do more work per square foot.
What is the 3-5-7 rule in decorating?
The 3-5-7 rule applies to grouping decorative objects: arrange items in odd-numbered clusters of three, five, or seven rather than even pairs. Odd groupings feel more organic and less rigid. Vary the height, texture, and scale within each cluster so the eye moves naturally across the arrangement. This works well for coffee table styling, bookshelf displays, and console table vignettes — anywhere you want a curated but lived-in look.