
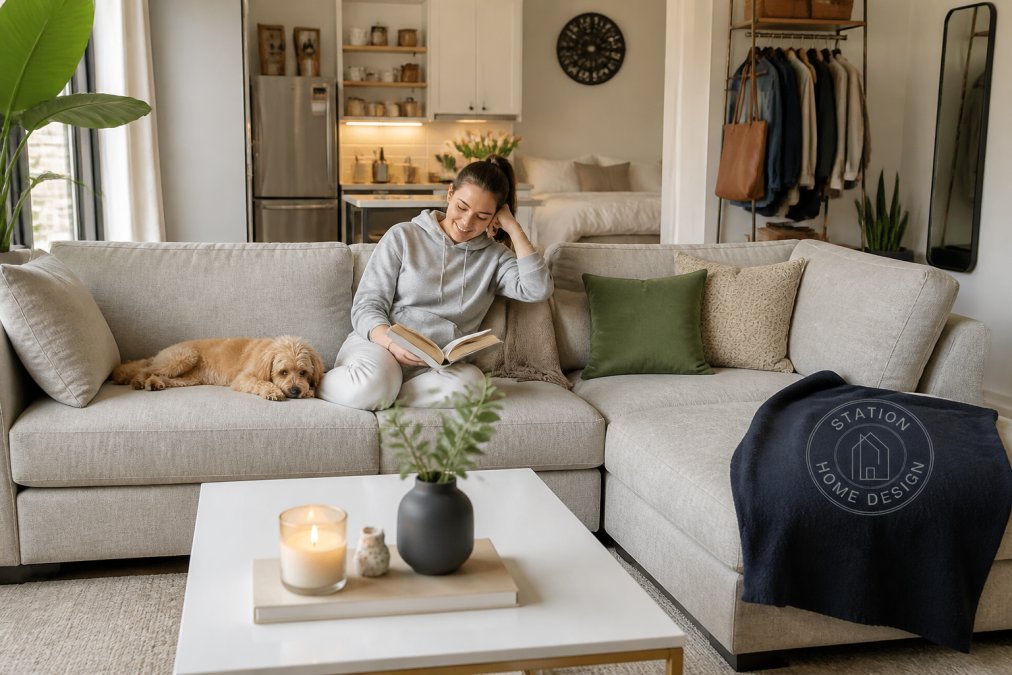
 how-to
Decorating Tips for Small Living Spaces
Table of Contents
- Why Small Living Spaces Deserve Big Design Attention
- Small Living Room Layout Ideas That Actually Work
- Multi-Functional Furniture Ideas for Compact Living
- How to Use Mirrors in Small Rooms to Create Depth
- Color Palette, Lighting Temperature, and Layering
- Vertical Storage, Decluttering, and Acoustic Management
- The Psychological Impact of Small-Space Living (and How Design Fixes It)
- Conclusion
Last Updated: August 18, 2026
Why Small Living Spaces Deserve Big Design Attention
Small living spaces aren't a design problem, they're a design challenge. A problem suggests something is broken. A challenge means you need the right approach.
Compact rooms force better decisions. Every piece earns its place. Every color choice matters more. Every awkward corner becomes an opportunity. At Station Home Design, we work with this principle daily: thoughtful curation beats sheer square footage every time.
According to U.S. Census Bureau housing data, newly built homes are trending smaller, and apartment living remains the norm for millions. That means decorating tips for small living spaces aren't niche advice, they're genuinely useful for a significant portion of households.
Below, we'll walk through layout strategies, furniture choices, mirror tricks, color and lighting science, vertical storage, acoustic management, and the psychology behind why a well-designed small room can feel more satisfying than a large, poorly arranged one. These aren't generic "declutter your shelves" suggestions. They're techniques that actually change how a space feels.
The biggest mistake most people make is trying to compensate. They buy small furniture thinking it'll "fit better," leave walls bare to avoid crowding, and avoid dark colors out of fear. Most of that instinct is exactly backwards.
Small Living Room Layout Ideas That Actually Work
Small living room layout is the foundation everything else builds on. Get it right, and even a 200-square-foot studio starts to breathe.

The two principles that matter most are focal point and traffic flow.
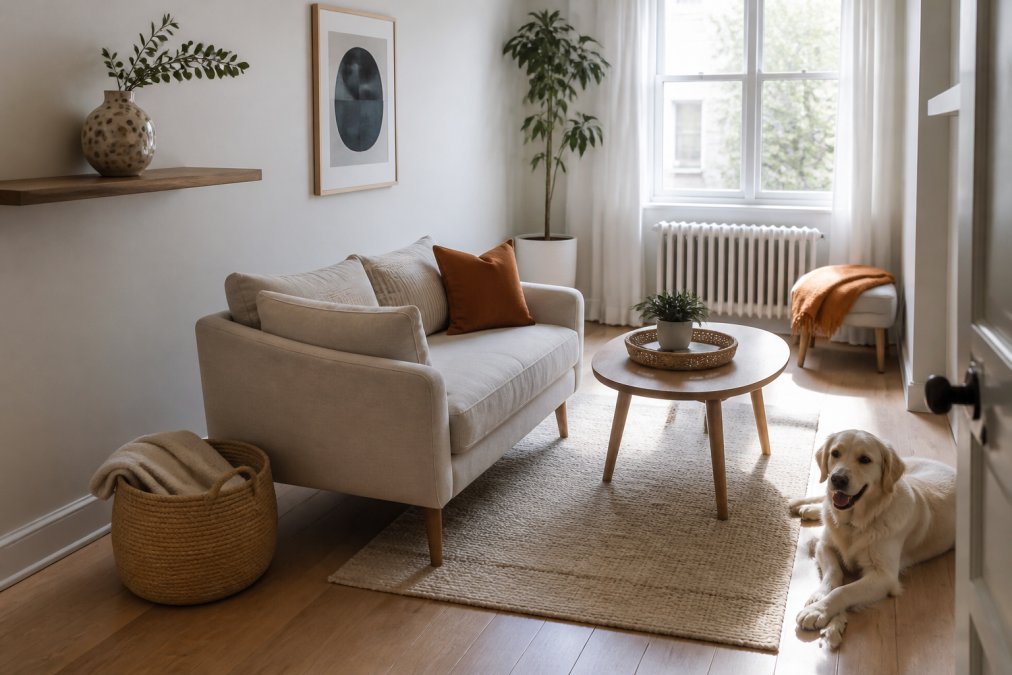
Anchor the Room With a Focal Point
Every room needs one dominant visual anchor. In a small living room, this is critical because the eye needs somewhere to land rather than bouncing around a cluttered space.
A focal point could be a fireplace, large art, statement mirror, or well-styled media console. Once you've identified or created it, arrange seating to face it. This immediately gives the layout logic and purpose.
Traffic Flow and Floating Furniture
Floating furniture, pulling pieces away from walls rather than pushing everything to the perimeter, is the single most counterintuitive piece of advice in small-space design, and it works almost every time.
When furniture hugs every wall, the center becomes an empty void and the space feels like a waiting room. Floating a sofa 12-18 inches from the wall creates a defined seating zone and, paradoxically, makes the room feel larger.
Aim for at least 30-36 inches of clearance on main pathways, which aligns with ADA accessibility guidelines for interior circulation and is the sweet spot for comfortable daily movement. Resist the urge to fill every gap. Negative space is a design tool, not wasted real estate.
Multi-Functional Furniture Ideas for Compact Living
The best piece of furniture in a small space does two jobs. The second-best does three.
Multi-functional furniture is the backbone of compact living, and today's options are genuinely attractive and useful.
Sleeper Sofas and Convertible Seating
A sleeper sofa solves the guest room problem without requiring an actual guest room. For small apartments and studios, this is a smart spatial decision.

The Floor Convertible Sleeper Sofa Bed With 2 Pillows from Station Home Design converts from a floor sofa into a full sleeper bed and includes two pillows. For studios or one-bedroom layouts, this kind of piece earns its square footage every single day.
The Modern Fabric Upholstered Living Room Loveseat Sleeper takes a contemporary approach, making it a natural fit for spaces where the sofa is the visual centerpiece. Modular seating that converts without sacrificing style is the standard to hold any small-space furniture to.
Hidden Storage and Modular Pieces
Hidden storage is the interior designer's magic trick. Ottoman coffee tables with interior storage, bed frames with drawers, and benches with lift-top compartments keep the clutter-free aesthetic intact while actually solving the storage problem.
The Chenille Red Woven Bench Shoe Changing Stool earns multiple roles: seating, shoe storage, and accent piece with its vibrant chenille texture. In a small entryway or corner, that's efficient use of floor plan real estate.

| Furniture Type | Primary Function | Secondary Function | Best Placement |
|---|---|---|---|
| Convertible sleeper sofa | Seating | Guest sleeping | Living room center |
| Ottoman with storage | Coffee table | Hidden storage | In front of sofa |
| Bench stool | Seating | Shoe storage | Entryway or corner |
| Loveseat sleeper | Seating | Sleeping | Against main wall |
| Wall-mounted shelving | Storage | Display | Above eye level |
How to Use Mirrors in Small Rooms to Create Depth
Mirrors are the most underused tool in small-space design and one of the most effective.
Using mirrors in small rooms creates depth perception by reflecting light and extending the visual boundary of the space. A well-placed mirror can make a 10-foot wall feel like it continues indefinitely.
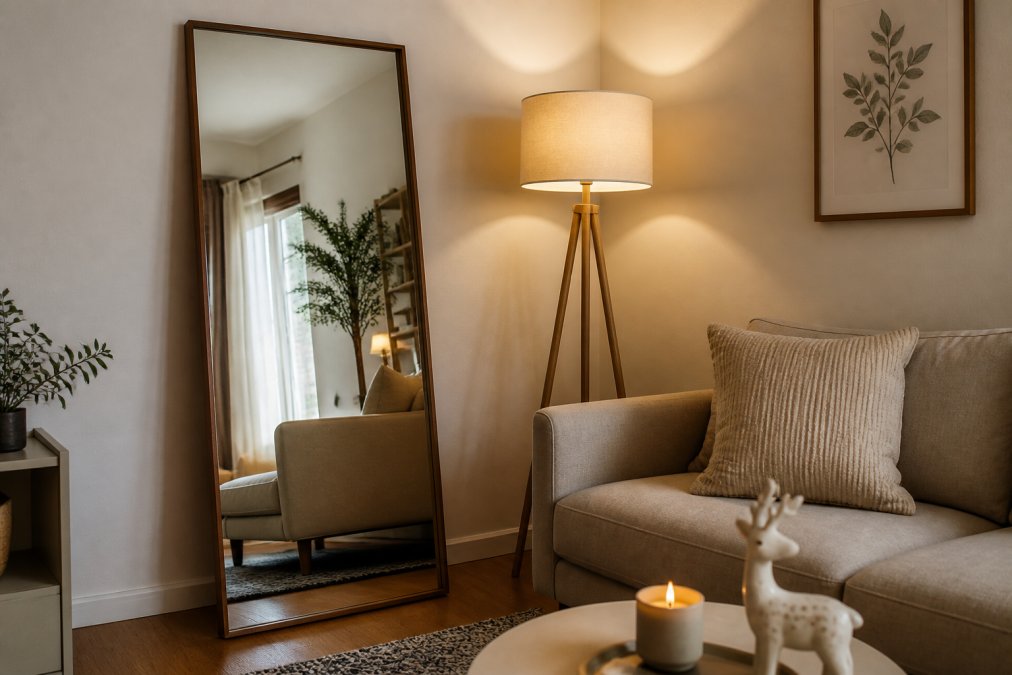
Reflective surfaces work best when they reflect something worth reflecting. Position mirrors to face a window, light source, or attractive part of the room. A mirror facing a cluttered corner just doubles the clutter.
Practical approaches that work:
- Lean a large floor mirror against the main wall. This creates the illusion of extended room without installation.
- Place a mirror directly opposite a window. The reflected natural light effectively doubles the room's brightness.
- Use mirrored furniture sparingly. A mirrored side table adds reflective surfaces without major commitment.
- Group smaller mirrors at different heights. This creates depth through layered reflection rather than a single flat plane.
Avoid mirrors at awkward angles that reflect the ceiling or floor, these create disorientation rather than spaciousness. Aim for vertical placement that reflects the room's horizontal plane.
Color Palette, Lighting Temperature, and Layering
Color and light are where most small-space decorating advice gets lazy. "Use light colors" is technically true and almost completely useless without context.
Choosing a Neutral Color Palette
A neutral color palette doesn't mean beige everything. It means choosing a cohesive base that doesn't compete with itself. Warm whites, soft greiges, pale sage, and muted terracotta all qualify as neutral, meaning they recede visually and allow furniture and accent pieces to tell the story.
Neutrals work in small spaces because of visual weight. Dark, saturated colors advance visually, making walls feel closer. Light, desaturated tones recede, making walls feel farther away.
A completely neutral room reads as flat and unfinished. The fix is texture layering: introducing visual interest through material differences. A linen throw, woven rug, matte ceramic vase, and glossy side table create coziness without visual noise.
Lighting Temperature and Layered Ambient Lighting
Lighting temperature is measured in Kelvins. Bulbs in the 2700K-3000K range produce warm, amber light that creates a cozy atmosphere. Bulbs in the 4000K-5000K range produce cool, blue-white light that feels clinical. For small living spaces, 2700K-3000K almost always wins for livability.
Layered ambient lighting means using multiple light sources at different heights rather than relying on a single overhead fixture. A single ceiling light creates flat illumination that flattens the room. Combining a floor lamp, table lamp, and wall-mounted sconces creates depth and warmth.
According to U.S. Department of Energy guidance on residential lighting, layered lighting approaches are also more energy efficient because you use only the light you need for a given activity.
Vertical Storage, Decluttering, and Acoustic Management
Floor plan is fixed. Vertical space is almost always underused. This is where small-space design gets its best return on investment.
Maximizing Vertical Space With Wall-Mounted Solutions
Maximizing vertical space means treating the area between eye level and ceiling as prime real estate. Wall-mounted shelving, floating bookcases, and tall cabinetry draw the eye upward, making ceilings feel higher and rooms feel larger.
Practical vertical storage strategies:
- Install floating shelves above doorframes for books, baskets, or decorative objects.
- Use tall, narrow bookcases rather than wide, low ones. The vertical line reads as height.
- Mount a TV on the wall rather than using a media console to free up floor space.
- Use wall-mounted hooks and pegboards in entryways to keep floors clear.
Decluttering is less about minimalism as a lifestyle and more about reducing visual weight. Every object contributes to the overall sense of density. A clutter-free surface reads as spacious.
Taming Echo and Sound in Small Rooms
Small, hard-surfaced rooms echo, making the space feel cold and clinical. The fix is soft materials: rugs, upholstered furniture, curtains, cushions, and wall art. These absorb sound rather than reflecting it, reducing reverberation and making the room feel warmer.
Specific approaches:
- A large area rug is the single most effective acoustic treatment, absorbing sound from foot traffic and reducing reverberation.
- Upholstered seating absorbs significantly more sound than wood or metal furniture.
- Heavy curtains reduce both echo and outside noise.
- Bookshelves filled with books are surprisingly effective acoustic diffusers.
The same design choices that improve acoustics also improve visual warmth, so there's no trade-off.
The Psychological Impact of Small-Space Living (and How Design Fixes It)
The psychological impact of small-space living is real. Research in environmental psychology consistently shows that spatial crowding, visual clutter, and lack of perceived control contribute to elevated stress and reduced wellbeing.
Design directly addresses these factors. As documented in environmental psychology research on residential space, people's perception of space is far more influenced by order, light, and visual coherence than by raw square footage. A well-organized, well-lit 400-square-foot apartment can feel more comfortable than a chaotic 800-square-foot one.
The design principles that most directly address the psychological dimension of compact living:
- Perceived control: Having a place for everything and keeping surfaces clear gives residents a sense of agency. Hidden storage and organizational systems are not just aesthetic choices.
- Visual rest: A neutral color palette with limited visual noise gives the eye somewhere to rest. Overstimulating rooms feel exhausting.
- Light and openness: Natural light is the most effective mood regulator in residential design. Maximizing it through mirror placement, light window treatments, and reflective surfaces has measurable effects on how a space feels.
- Personal expression: Spaces that reflect the inhabitant's personality feel more comfortable than generic, impersonal rooms. A few well-chosen accent pieces matter more than filling a room with neutral, safe choices.
The throughline across all of these is intentionality. Small living spaces reward deliberate decisions. Every piece that earns its place contributes to a room that feels curated rather than cramped.
Decorating tips for small living spaces work best when treated as a system rather than a checklist. Layout, furniture, mirrors, color, light, storage, acoustics, and psychology all interact. Improving one area tends to amplify the others.
Compact rooms can feel like the hardest brief in interior design. The right furniture and decor choices change that entirely. Station Home Design's curated collection is built around exactly this kind of functional elegance: pieces that blend comfort, timeless aesthetic, and everyday practicality without requiring you to compromise on style. From convertible sleeper sofas to accent seating that doubles as storage, the collection is designed to help small living spaces feel intentional, warm, and genuinely yours. Add to cart and start building a room that works as hard as it looks.
Frequently Asked Questions
What furniture is best for small living spaces?
Multifunctional pieces earn their keep fastest in a compact room. A convertible sleeper sofa handles both daily seating and overnight guests without claiming extra square footage. Loveseats scaled to the room beat an oversized sectional every time. Look for pieces with visual lightness, slim legs, neutral upholstery, and clean lines, so the room doesn't feel weighed down. Hidden storage inside ottomans or benches is a bonus that keeps surfaces clutter-free.
What not to do when decorating a small living room?
The biggest mistakes: pushing all furniture flush against the walls (it actually makes rooms feel smaller, not bigger), choosing an oversized sofa that blocks traffic flow, and skipping a focal point so the eye has nowhere to land. Avoid dark, heavy window treatments that block natural light, and resist the urge to fill every surface with decor. A clutter-free room with a few well-chosen accent pieces reads as larger and more intentional than a room packed with stuff.
How do you make a small living room look expensive?
Scale and proportion matter more than price tags. Choose one or two quality statement pieces, a well-upholstered loveseat, a textured throw, rather than many cheap items. Layer lighting with at least two sources at different heights. Use a neutral color palette as the base and add depth through texture: a woven bench stool, a linen cushion, a matte vase. Mirrors amplify natural light and add a sense of architectural detail that reads as high-end without the cost.
What is the 60-30-10 rule for decorating living rooms?
The 60-30-10 rule is a color balance guideline: 60% of the room uses your dominant color (usually a neutral on walls and large furniture), 30% goes to a secondary color (upholstery, rugs, curtains), and 10% is your accent color (throw pillows, artwork, small decor). In small living spaces, keeping the 60% neutral and the 10% accent bold creates a cohesive, intentional look without visual clutter, and makes the room feel designed rather than assembled.
This article was written using GrandRanker
Frequently Asked Questions
What furniture is best for small living spaces?
Multifunctional pieces earn their keep fastest in a compact room. A convertible sleeper sofa handles both daily seating and overnight guests without claiming extra square footage. Loveseats scaled to the room beat an oversized sectional every time. Look for pieces with visual lightness — slim legs, neutral upholstery, and clean lines — so the room doesn't feel weighed down. Hidden storage inside ottomans or benches is a bonus that keeps surfaces clutter-free.
What not to do when decorating a small living room?
The biggest mistakes: pushing all furniture flush against the walls (it actually makes rooms feel smaller, not bigger), choosing an oversized sofa that blocks traffic flow, and skipping a focal point so the eye has nowhere to land. Avoid dark, heavy window treatments that block natural light, and resist the urge to fill every surface with decor. A clutter-free room with a few well-chosen accent pieces reads as larger and more intentional than a room packed with stuff.
How do you make a small living room look expensive?
Scale and proportion matter more than price tags. Choose one or two quality statement pieces — a well-upholstered loveseat, a textured throw — rather than many cheap items. Layer lighting with at least two sources at different heights. Use a neutral color palette as the base and add depth through texture: a woven bench stool, a linen cushion, a matte vase. Mirrors amplify natural light and add a sense of architectural detail that reads as high-end without the cost.
What is the 60-30-10 rule for decorating living rooms?
The 60-30-10 rule is a color balance guideline: 60% of the room uses your dominant color (usually a neutral on walls and large furniture), 30% goes to a secondary color (upholstery, rugs, curtains), and 10% is your accent color (throw pillows, artwork, small decor). In small living spaces, keeping the 60% neutral and the 10% accent bold creates a cohesive, intentional look without visual clutter — and makes the room feel designed rather than assembled.